790 sq ft
Carpet area
₹91.50 lakhAll-inclusive
Get details →Wagholi · East Pune
A landmark designed for the next chapter of East Pune.
Space that matches aspiration
Thoughtfully planned homes at a new address in Wagholi, created for families looking to move up without compromise.
Carpet area
Carpet area
Plans and layouts
Explore the master layout, typical floor configuration and home plans for The Oasis by Esbee, Wagholi.
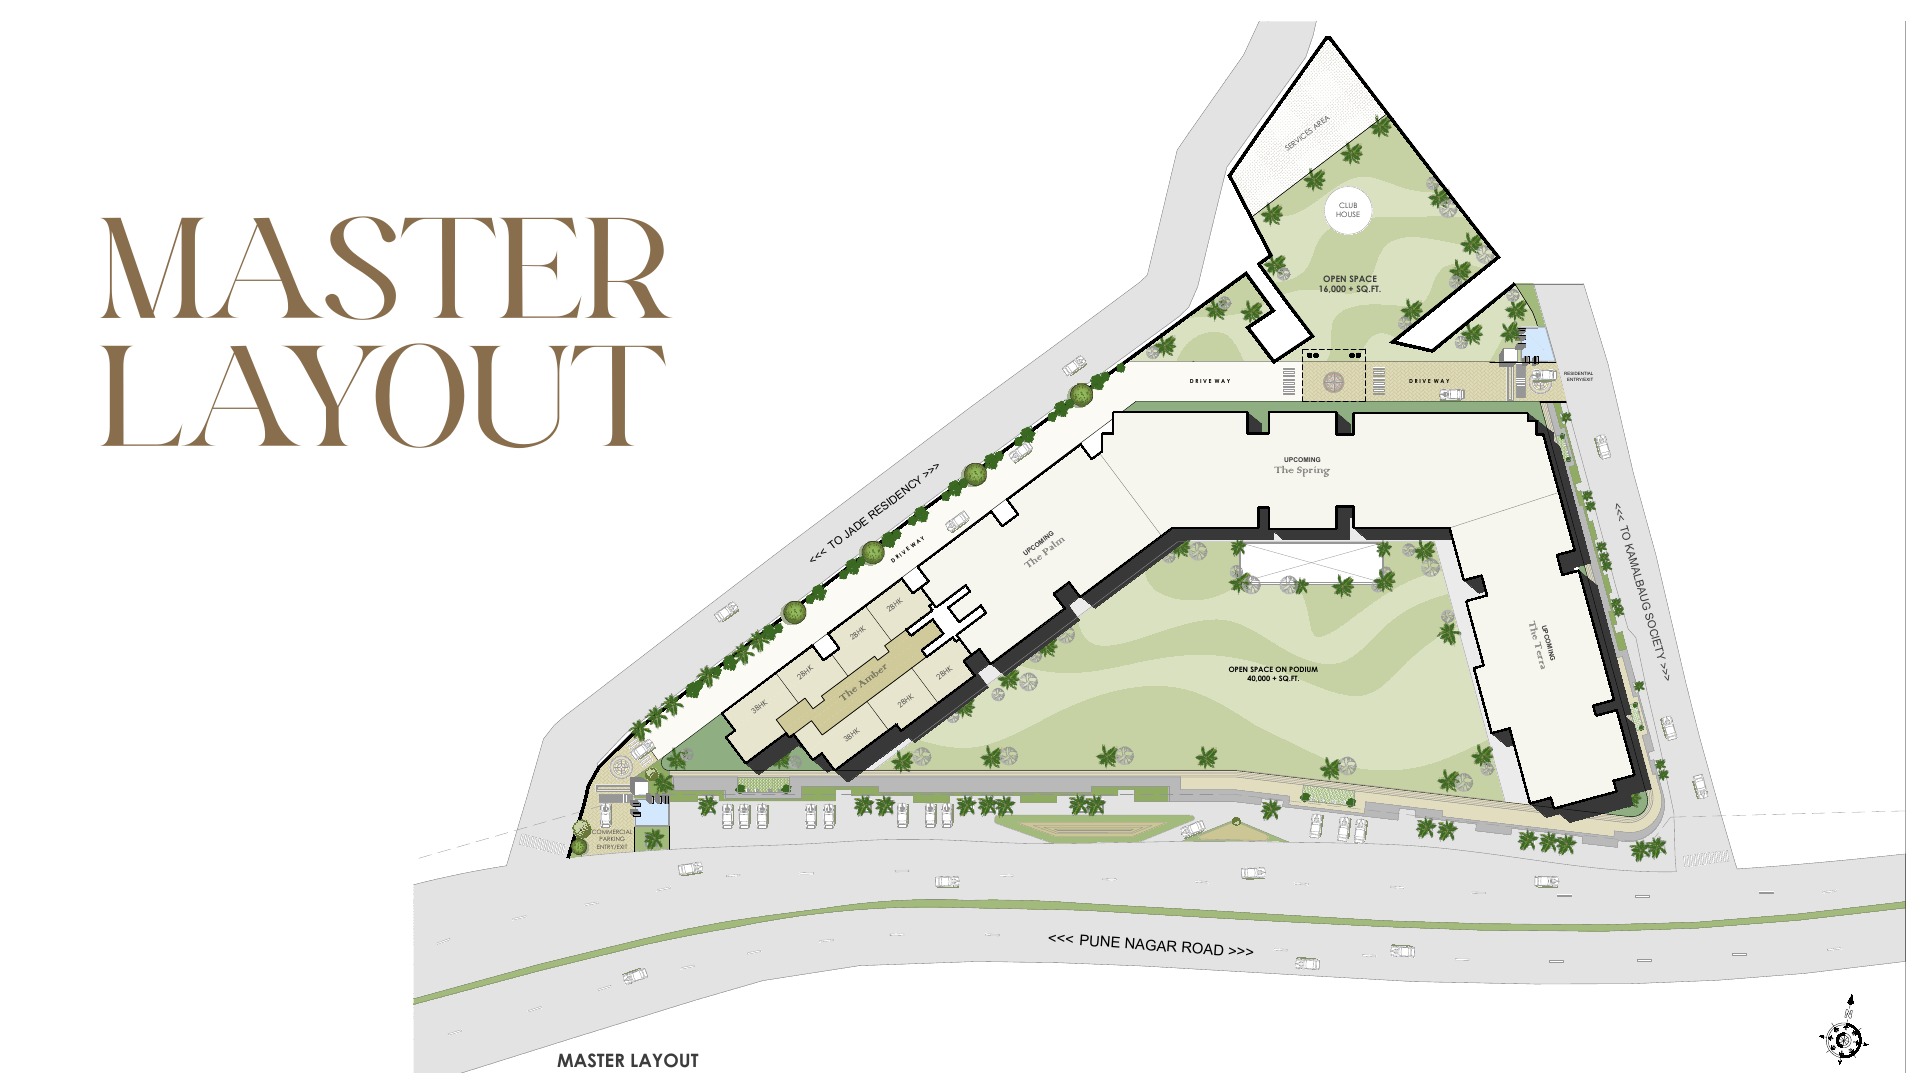
An overview of the project arrangement, open spaces and access within the site.
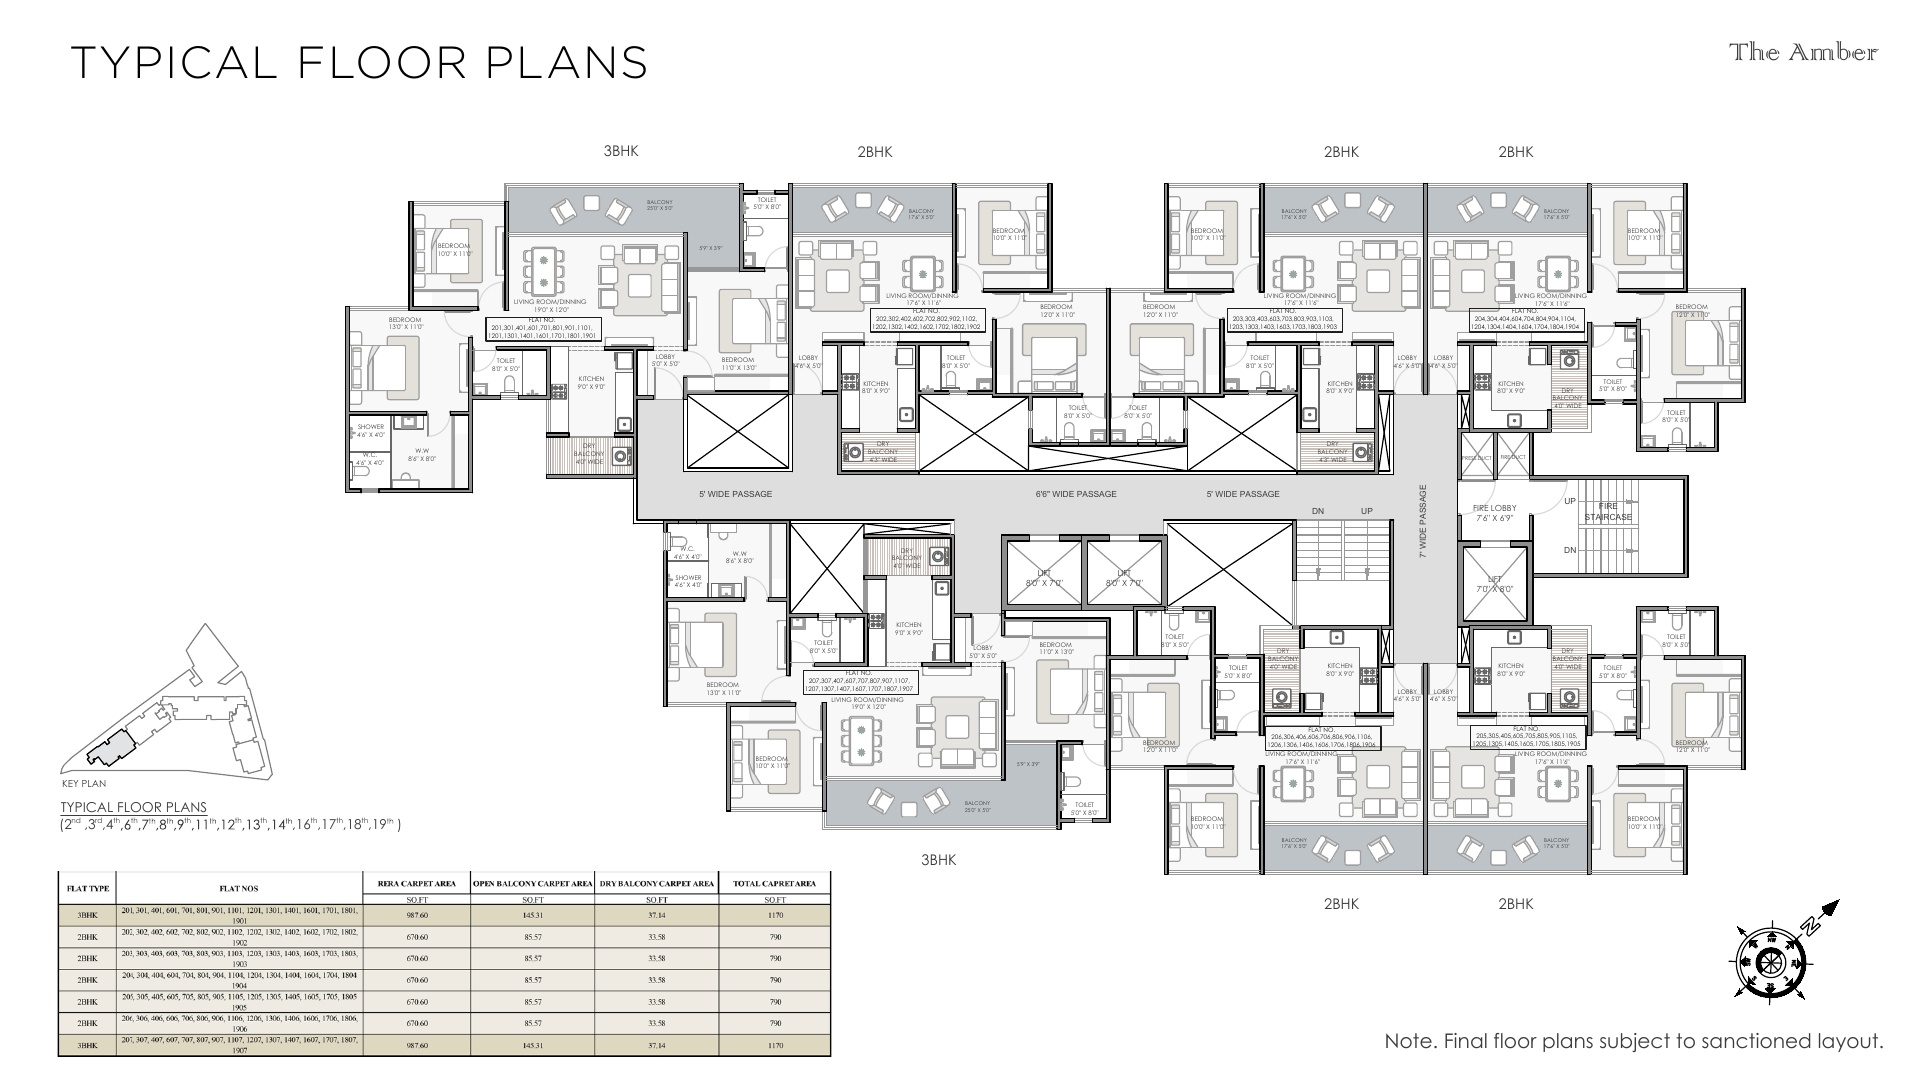
Typical floor configuration for the residences at The Oasis by Esbee, Wagholi.
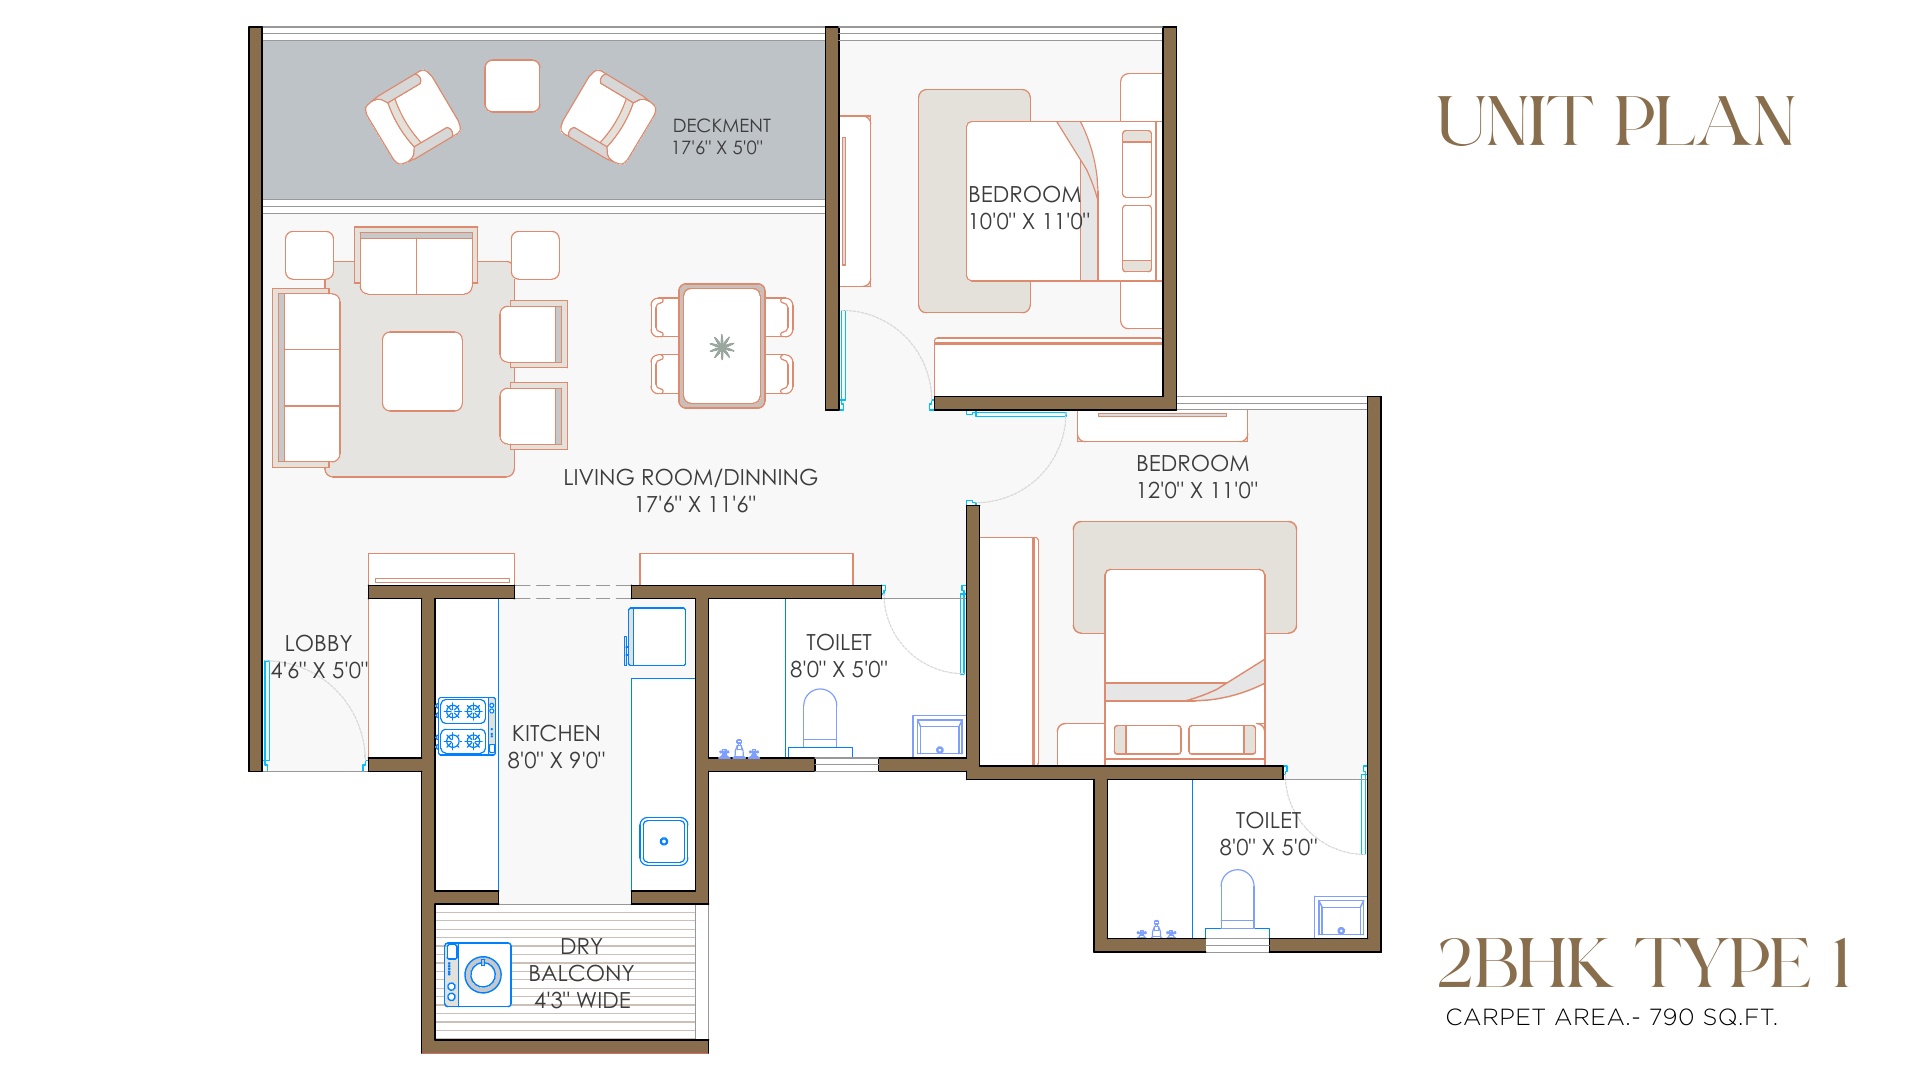
2 BHK Type 1 · Carpet area 790 sq ft
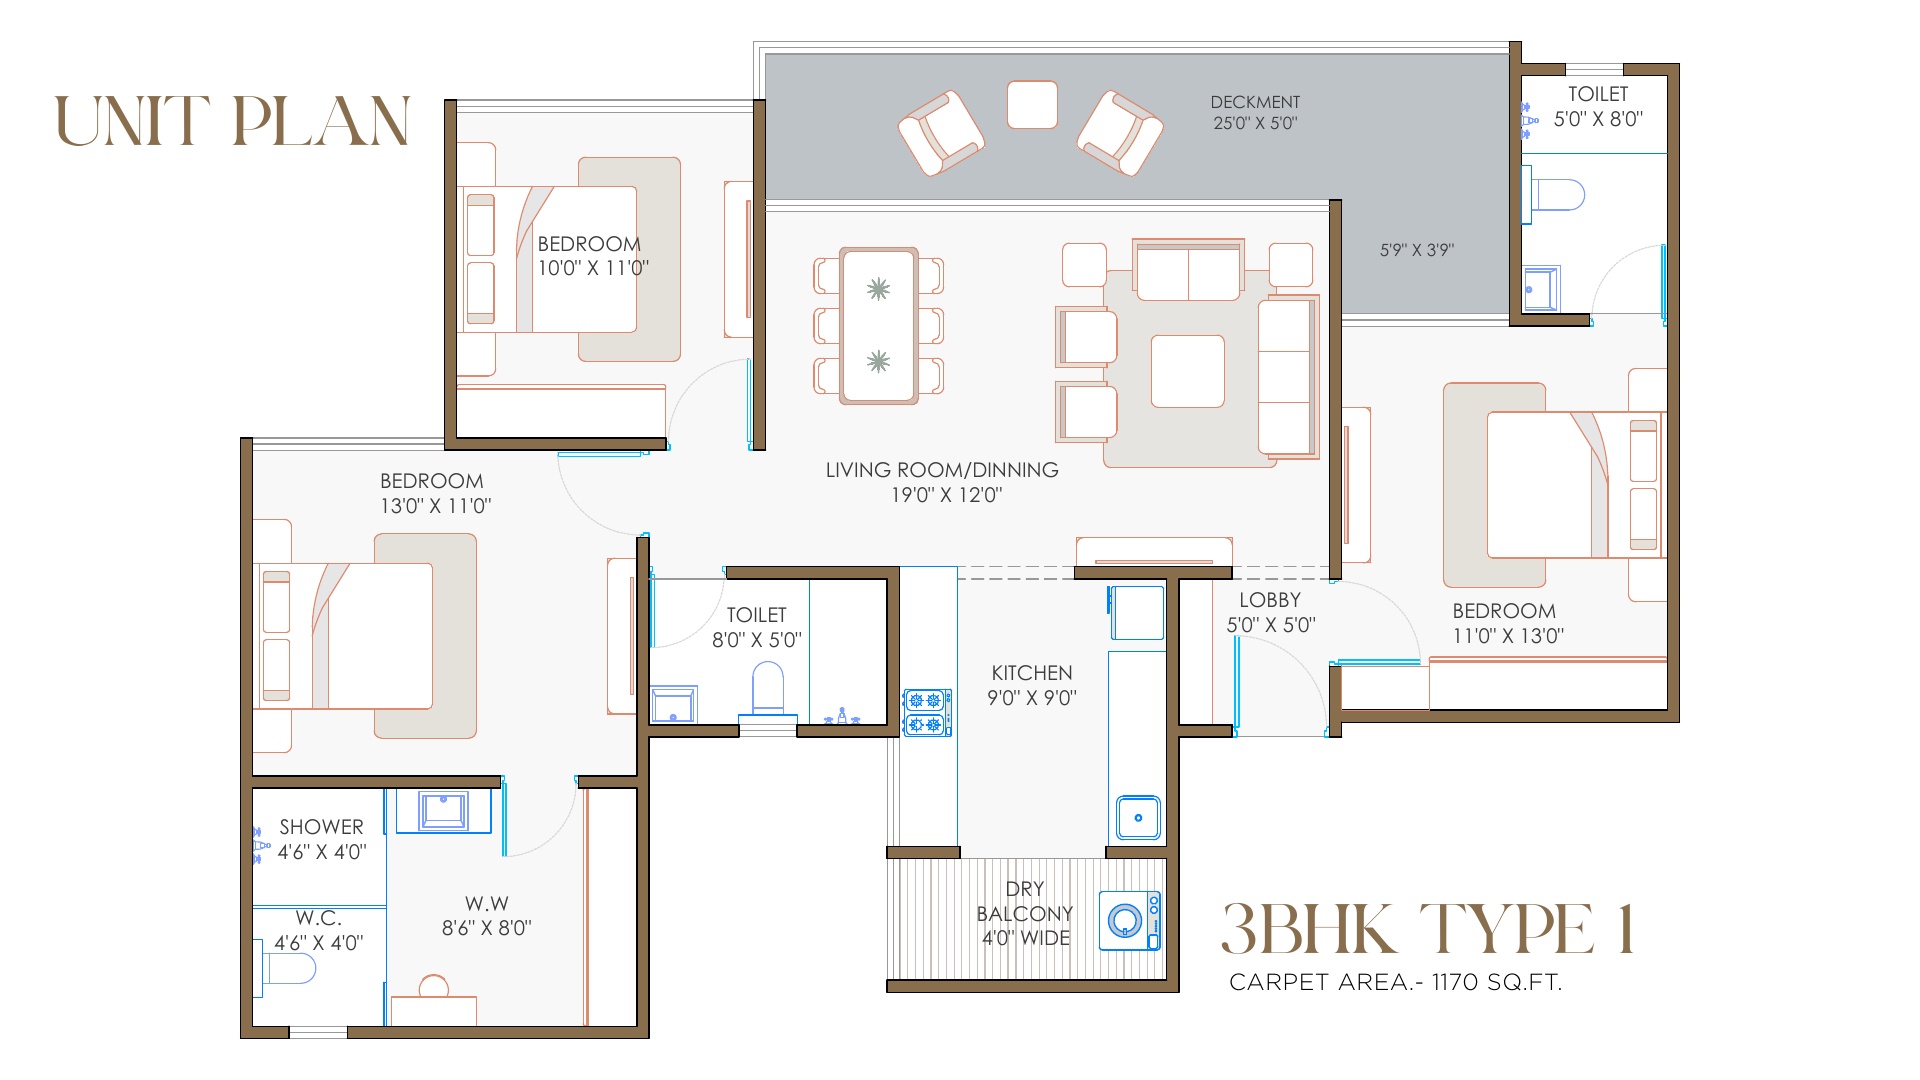
3 BHK Type 1 · Carpet area 1,170 sq ft
Plans are indicative and subject to the sanctioned layout.
Grandeur, reimagined
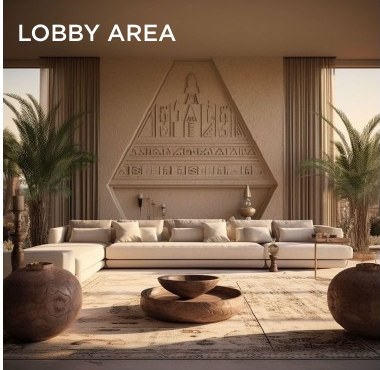
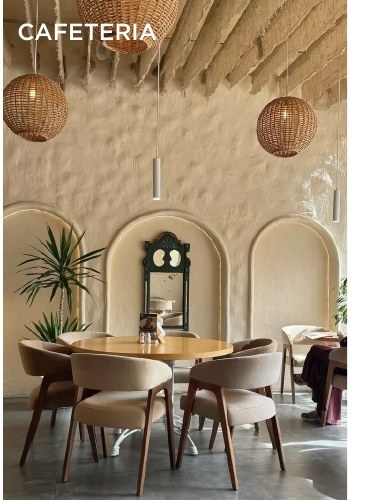
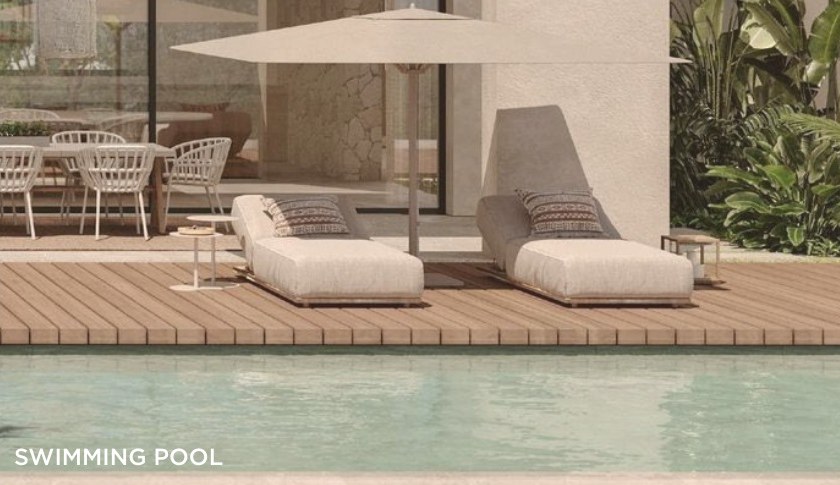
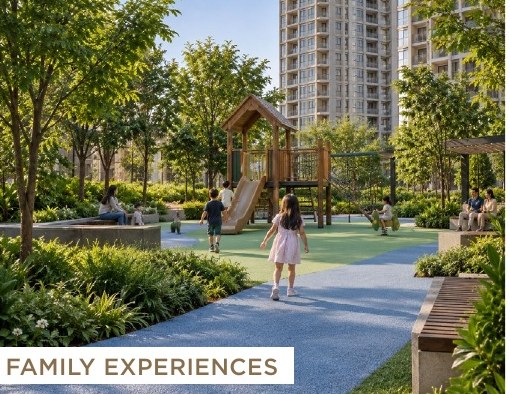
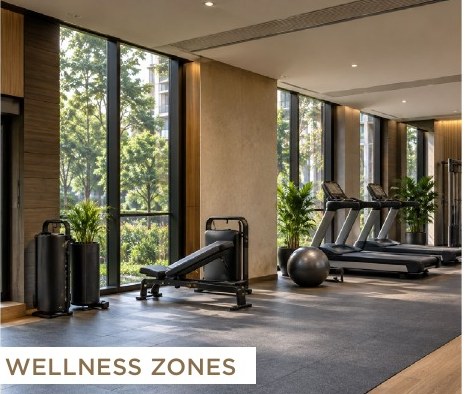
From a considered arrival to spaces designed for wellness, family time and everyday connection, The Oasis is planned as a destination in itself.
Amenities at The Oasis
Spaces for arrival, pause, play, movement and the everyday conveniences that make a neighbourhood feel complete.



East Pune opportunity
Wagholi sits within East Pune’s expanding residential corridor, close to established employment hubs and evolving connectivity.
East Pune corridorWagholi and Upper Kharadi catchment
Future connectivityProposed metro and road upgrades referenced in the brochure
Everyday high streetRetail planned within the project
Launch offer
For the pricing, plans and latest project information, speak to the Esbee team directly.
Our team will share the current availability and detailed project brochure.
Call +91 84828 13986WhatsApp the teamSend an online enquiry →